
11525 Settlers Pond Way, Unit 1D Orland Park, IL 60467
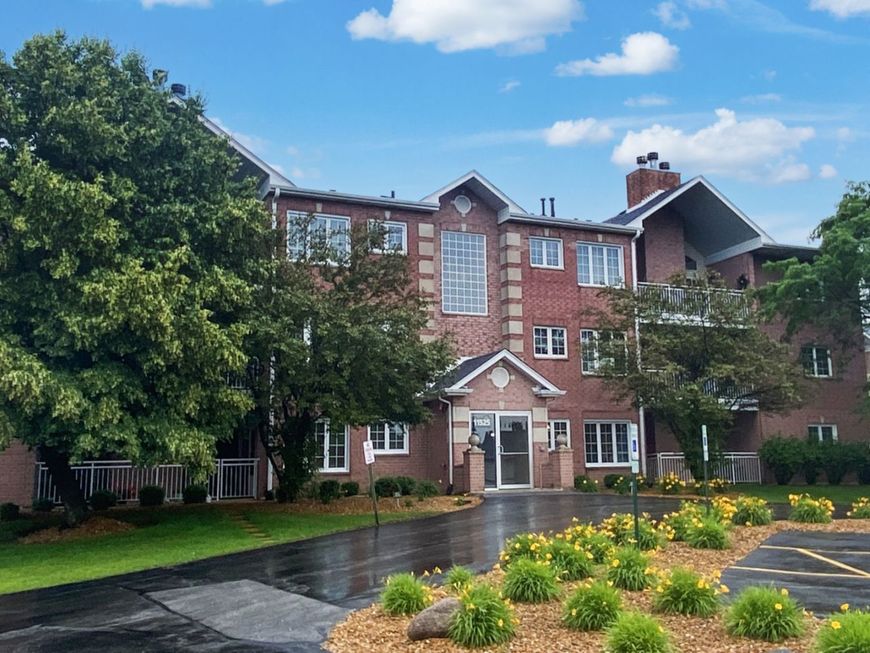
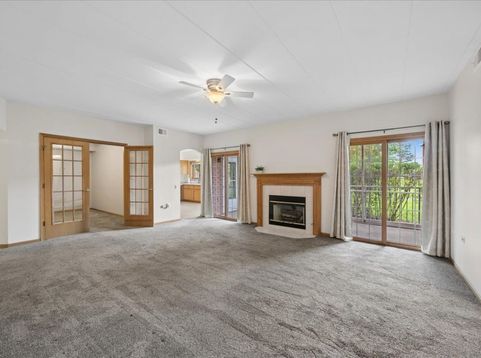
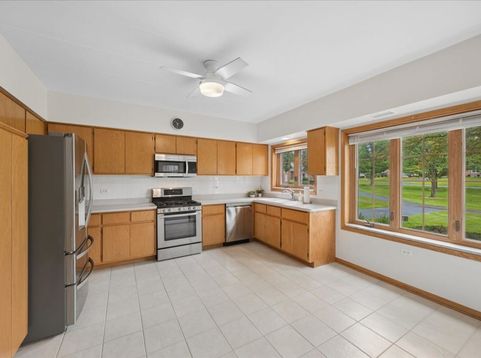
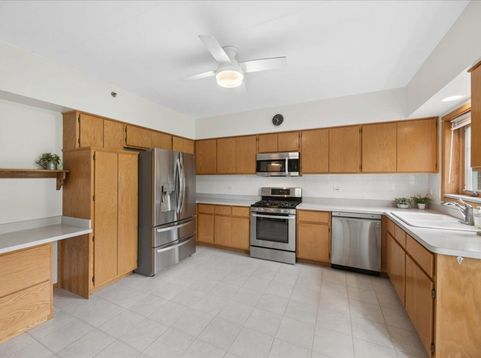
Rarely available first-floor condo in the Preserve at Marley Creek with beautiful courtyard views. This spacious home features three bedrooms offering flexibility with the third room used as a den, office, or additional bedroom, along with two full baths. The large living room includes a fireplace framed by two sets of sliding glass doors, and the eat-in kitchen offers generous cabinet space and desk area. A spacious laundry/utility room adds even more storage. Additional highlights include, new windows, a one-car garage, outdoor parking, elevator access, and a private screened-in porch with a convenient entry door and fantastic views.

Baird & Warner Bill Valenta Email
Property Details
Amenities
Feature Descriptions
Room Information
Schools
Disclaimer: The accuracy of all information regardless of source, including but not limited to square footage and lot size, is deemed reliable but not guaranteed nor warranted and should be personally verified through personal inspection by and/or with the appropriate professionals.
Location
See details and scored characteristics about this location.


Select a format below, new window will open and will prompt you to print.


AWARD WINNING SERVICES

GLOBAL REACH & HOME INSURANCE



WEBSITE AWARDS


Market Report
Sign up today to stay updated on what’s happening in your local real estate market.
